

Pre-Engineered Buildings
Steel frames designed and fabricated in the factory, then erected on site. Cost effective, sturdy and quick to build.
A PEB swaps many on-site tasks for factory-made steel parts. The frame is shaped to your span and loads, so steel is placed where the building needs it, which keeps weight, cost and build time in check.
- Made in
- Factory, then bolted on site
- Typical use
- Factories, warehouses, sheds
- Ask us for
- Frames sized to your loads
What to tell us
- The clear span and bay spacing you want
- Eave height, plus any crane or racking loads
- Your site location, so wind and rain loads are right
Used in
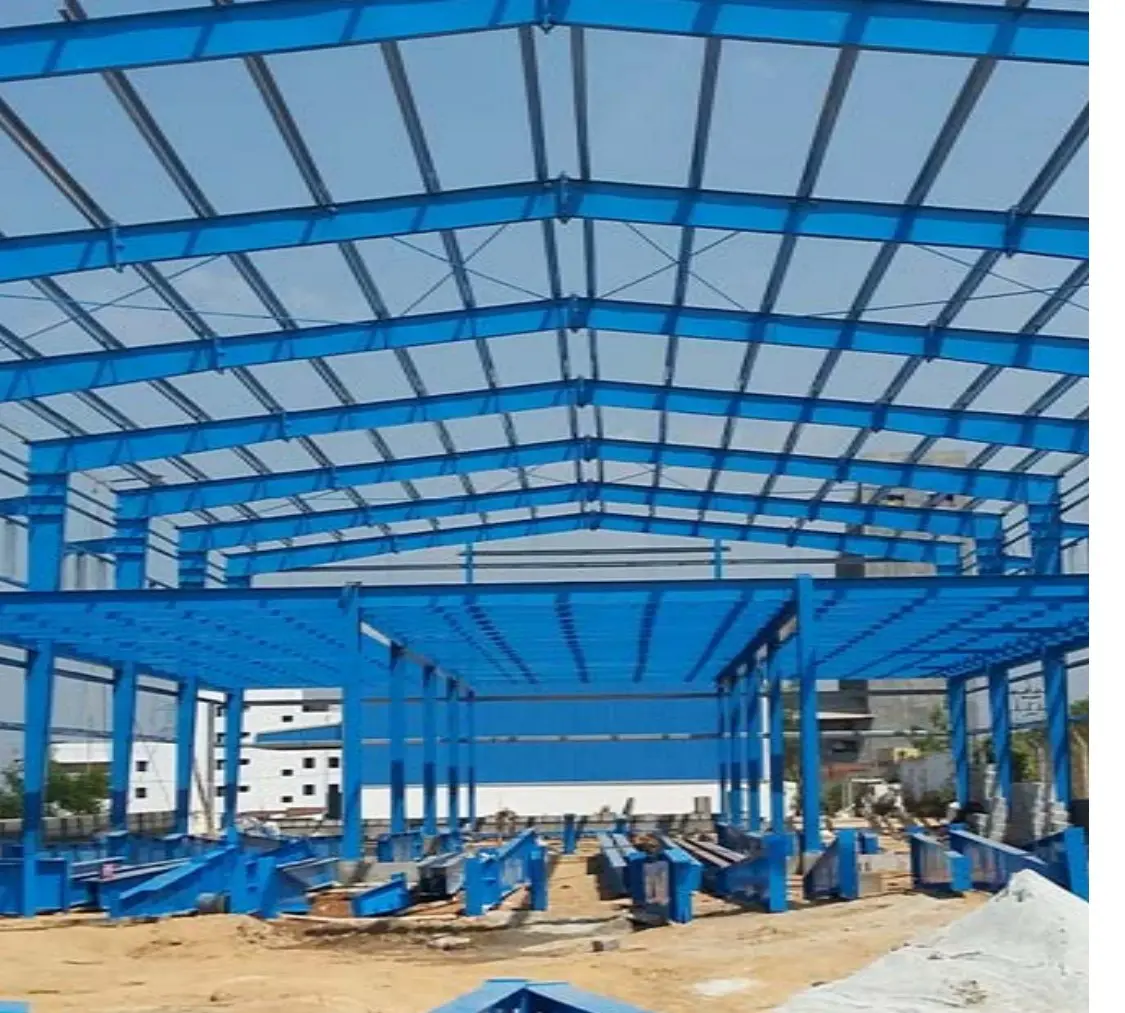
A pre-engineered building (PEB) is a steel building whose frames, purlins and sheeting are designed and made in a factory, then bolted together on your site. Shamuna Structures builds PEBs in Bengaluru with 25+ years of experience and 90+ completed projects.
- Made in
- Factory, bolted on site
- Typical use
- Factories, warehouses, sheds
- Sizes we have built
- 10,000 to 78,000 sq ft
- Experience
- 25+ years, 90+ projects
About Pre-Engineered Buildings
Shamuna Structures designs and builds pre-engineered buildings (PEBs) for factories, warehouses, workshops, showrooms and other buildings that need a wide, open floor. Each building is designed for your area, height and loads, made in the factory and bolted together on site.
This page explains how a PEB is made, which frame types are common, what it offers and how to ask for a quotation.
Parts of a PEB
| Part | What it does | Shamuna product |
|---|---|---|
| Primary frames | Columns and rafters carry the main loads | Pre-Engineered Buildings |
| Secondary members | Purlins, girts and eave struts hold the sheeting | Z & C Purlins |
| Sheeting | Colour-coated steel roof and walls | Roof & Wall Panels |
| Ventilation | Roof ventilators let hot air out | Turbo Ventilators |
| Extra floor | A working level inside the building | Mezzanine Floors |
How a PEB is built
- BriefArea, clear span, eave height, use and site location.
- Design and quoteFrames are sized for your loads. You approve the drawings.
- FabricationParts are made in the factory while your foundation is prepared.
- DeliveryParts arrive in erection order.
- ErectionFrames are lifted and bolted, then sheeting, doors and ventilators are fitted.
- HandoverFinal checks, then the building is yours.
Where PEBs work well
- Factories D.R. Polyspinners, Doddaballapura, 78,000 sq ft
- Warehouses Achala Warehouse, Aduru, 48,500 sq ft
- Industrial units Sapthagiri Industries, Kollegala, 54,000 sq ft
- Smaller sheds Doctor Pack, Bommasandra, 12,200 sq ft
PEB or conventional construction
| Point | PEB | Conventional |
|---|---|---|
| Main work | In a factory, bolted on site | On site: concrete, formwork, masonry |
| Design | Complete before fabrication | Often developed during the build |
| Wide spans | Column-free floors are common | Usually need a heavier structure |
| Extending later | Adding bays is usually simple | Depends on the structure |
Multi-storey, unusual shapes or very heavy loads may need a mix of systems. Ask for a written comparison for your site.
What sets the cost
- Area and shape A simple rectangle is easier to build than a complex plan
- Clear span Wider column-free floors need deeper frames
- Eave height Taller walls need stronger columns and more sheeting
- Loads Wind, roof load, cranes, racking and solar panels change frame sizes
- Sheeting Single skin or insulated panels, and your colour choice
- Extras Doors, skylights, ventilators, mezzanine floors, gutters
- Site access Trucks, cranes and foundation design
Send us this for a quote
- Building type and use
- Approximate area in sq ft, or width and length
- Eave height you need
- Site location, with a site plan if you have one
- Cranes, racking or heavy equipment
- Colours, insulation, skylights or ventilators
- Target start date
Choosing a PEB manufacturer
- Completed projects of similar size and use, ideally one you can visit
- A quotation that lists what is included and what is not
- The design loads and standards in writing
- A schedule with dates
- Clear after-sales contact
- Clear answers to your questions before you order
Care and upkeep
- Inspect roof sheets, fasteners and gutters yearly and after heavy storms
- Keep gutters and downpipes clear
- Check bolts and connections for looseness
- Touch up chipped coatings early
- Confirm the frame can carry any later extra load, such as solar panels or a mezzanine
Common frame types
| Type | Shape | Suits |
|---|---|---|
| Clear span | One wide frame, no inner columns | Warehouses and factories that need open floors |
| Multi-span | Frames with inner columns | Very wide buildings |
| Multi-gable | Several roof peaks side by side | Wide buildings with drained roofs |
| Lean-to | Roof attached to an existing wall | Extensions and side sheds |
| Mono-slope | One roof slope | Canopies and small sheds |
| With crane | Frame with crane bracket or beam | Factories and workshops using cranes |
Ask us which frame suits your site and loads.
Advantages
Why choose Shamuna
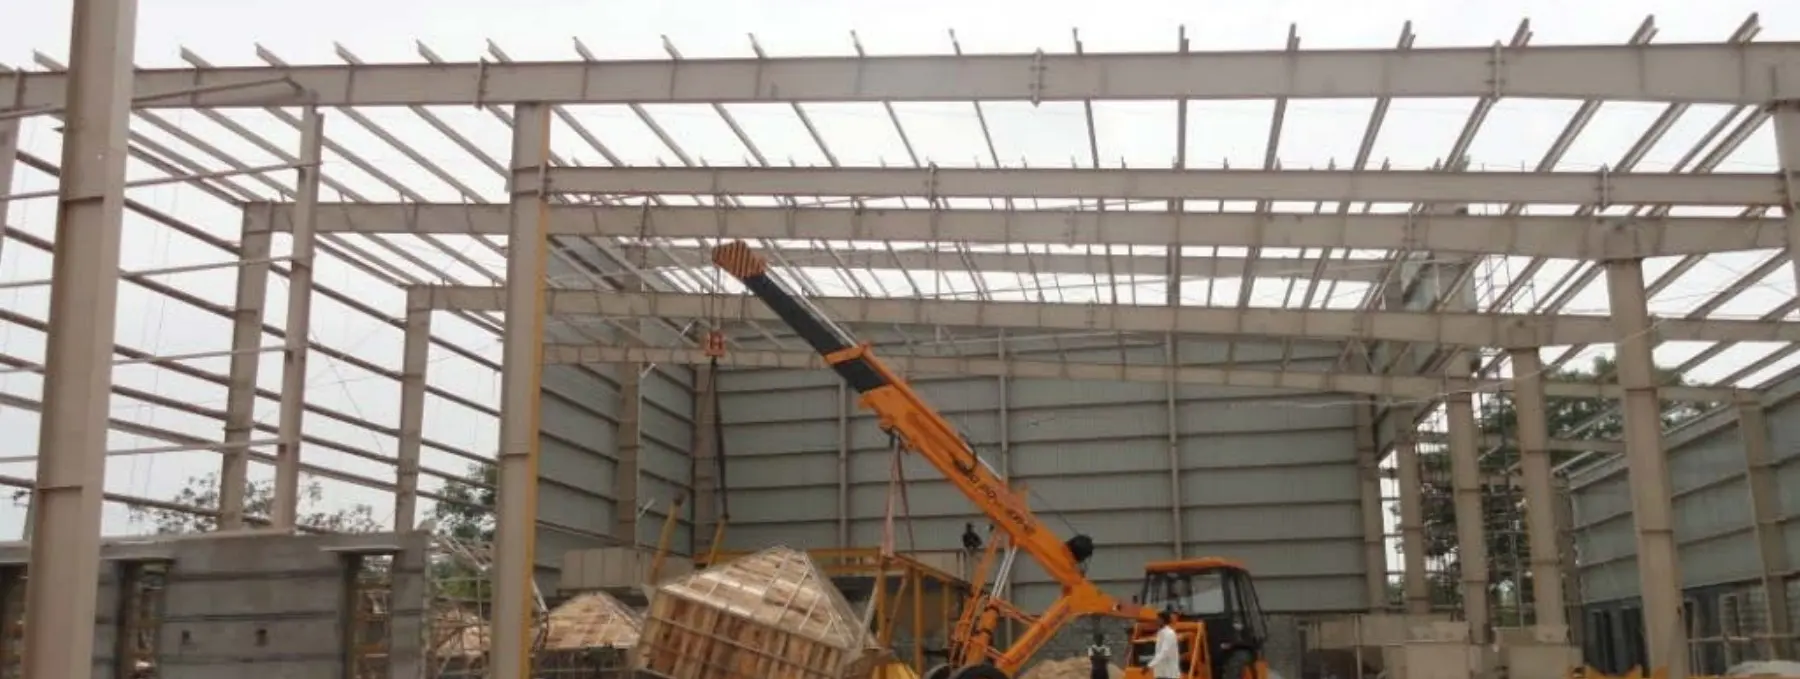
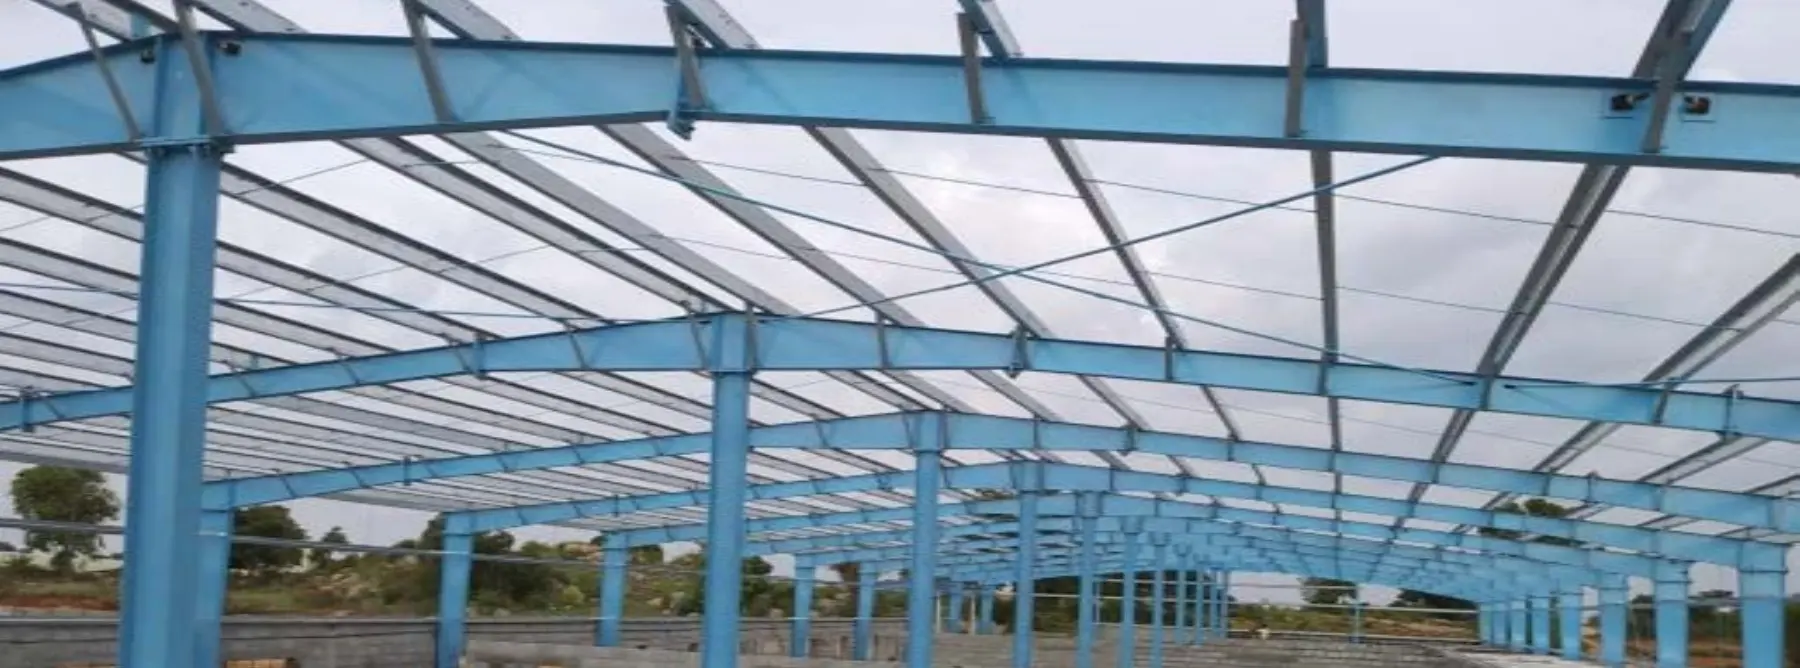
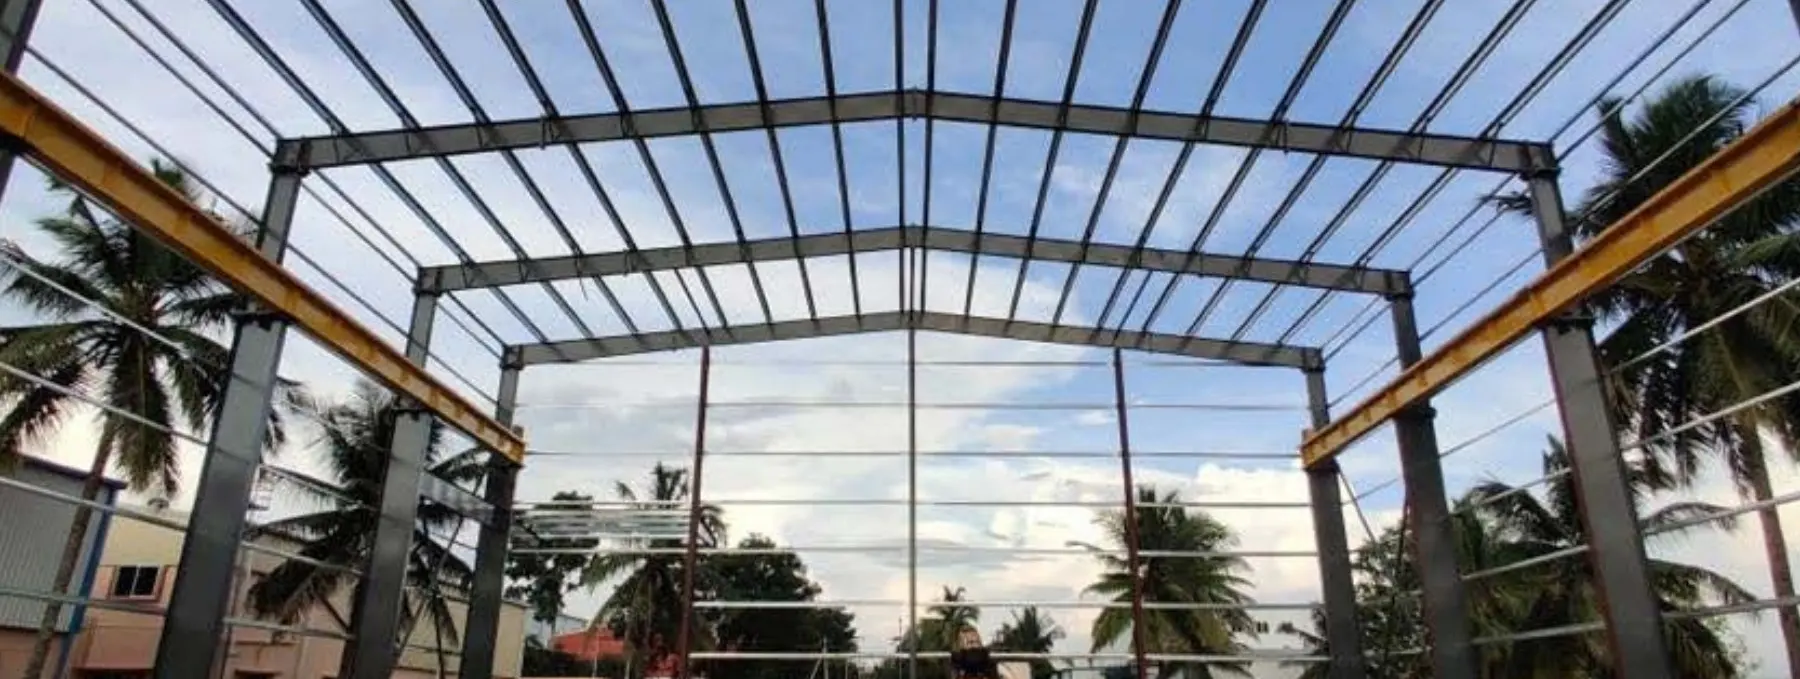
Frames on our sites
Quick answers
What is a pre-engineered building?
A PEB is a steel building whose parts are designed and made in a factory and assembled on site. This makes construction faster and more predictable than building mostly on site.
How long does it take to build a PEB?
It depends on size, design and site access. Parts are made while your foundation is prepared, so the schedule is usually shorter than for a building formed mostly on site. Ask for a dated schedule with your quotation.
What sizes does Shamuna Structures build?
Our listed projects range from 10,000 sq ft to 78,000 sq ft.
Can a PEB be extended later?
In most cases yes. Bays can be added if this is planned at the design stage.
Can I add a mezzanine floor?
Yes, over the full floor or part of it. Share the loads it must carry.
Does Shamuna Structures work outside Bengaluru?
Yes. Our projects include Mysuru, Tumakuru, Kollegala, Shoolagiri and Vellore.
How do I get a PEB quotation in Bengaluru?
Send the quote form or call +91 99000 61443 with your building type, area, eave height and site location.
Is a PEB strong enough for heavy loads?
Frames are designed for the loads you specify, such as roof, wind, cranes and racking. Share them early so the design is right.
Can a PEB have a crane?
Yes. Give us the crane capacity and runway length and the frame is designed for them.
Last reviewed 20 November 2026 by Shamuna Structures, Bengaluru.